
3D roof modeling
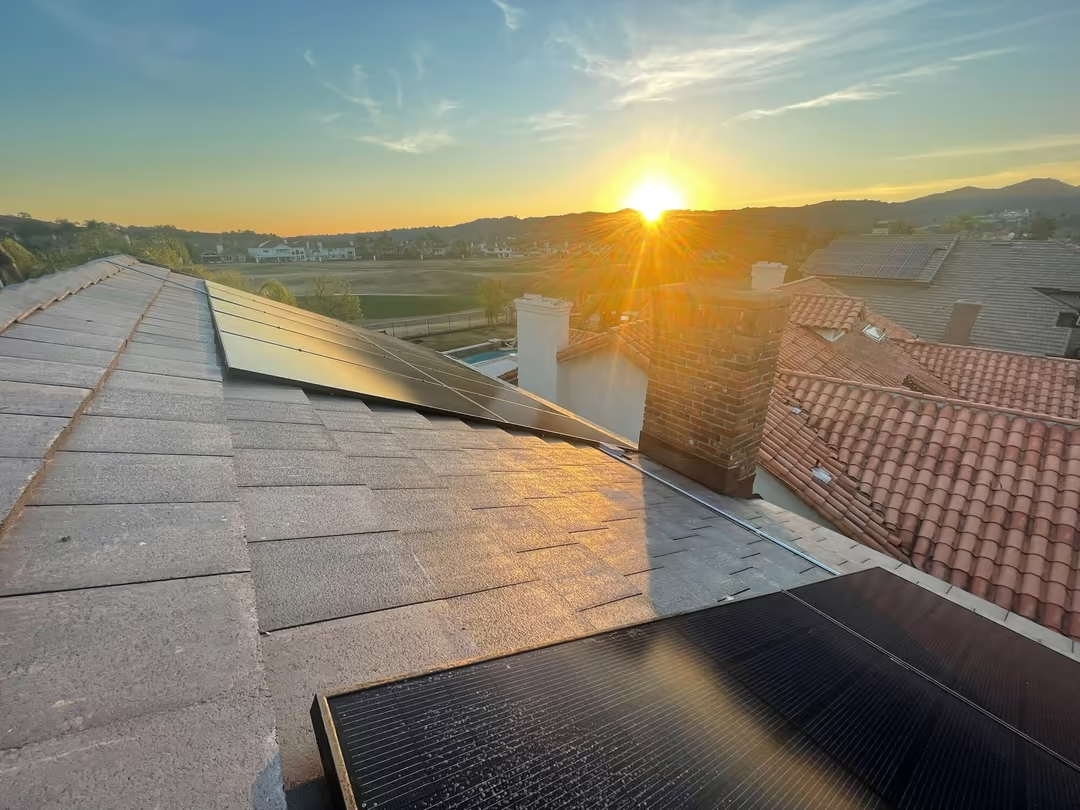
Aurora supports remote site modeling, shade analysis, equipment placement, and production simulation for early design decisions.
Tesla Powerwall Premier Certified· BBB A+· Google 4.8★ (400+)· CSLB #1023627
Design software · Aurora Solar
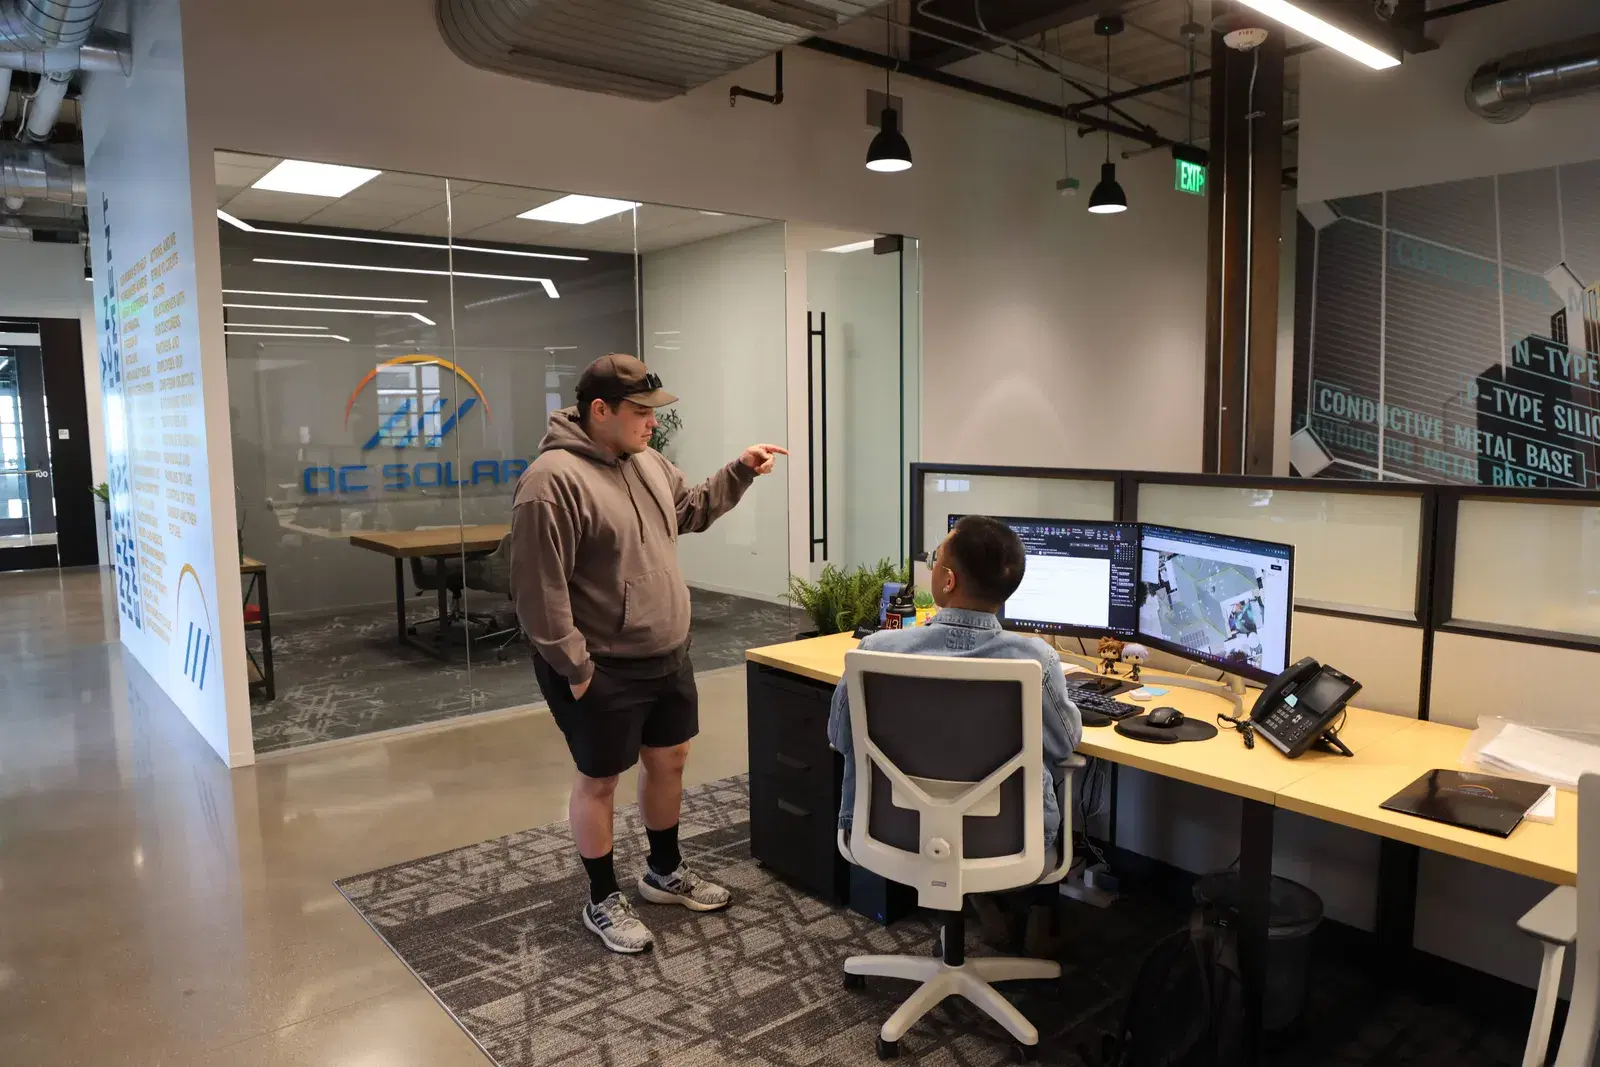
OC Solar uses Aurora Solar to create roof models, place equipment, evaluate shade, simulate production, and communicate proposed solar and storage layouts. Software accelerates the first design; site verification, engineering, permitting, and human review determine the final buildable system.
Licensed, bonded & insured · CSLB #1023627
The useful answer
Aurora can turn address, imagery, usage, and equipment data into a visual system model. OC Solar uses that model to compare roof planes and system options before the field work begins. It is a planning environment—not permission to skip measurement, electrical verification, structural review, or the approved construction set.
A homeowner gets a clearer view of where panels may fit and how the proposed system is expected to perform. OC Solar then reconciles that model with site conditions and the final plan so the sales image, engineering documents, and installed system stay aligned.
Why it can matter
Aurora supports remote site modeling, shade analysis, equipment placement, and production simulation for early design decisions.
Visual layouts help homeowners understand which roof planes are used and how design alternatives change the proposed system.
OC Solar reviews the model against site survey data, equipment availability, engineering, utility, and permitting requirements before construction.
Before you approve a proposal
Questions homeowners ask
Yes. OC Solar works with Aurora Solar and uses its platform in solar and storage design workflows, while retaining human review, site verification, engineering, and permitting controls.
No. It is an important design and communication tool, but the final build depends on verified site conditions, electrical and structural requirements, equipment, utility rules, and the approved permit set.
A correct address, current electric usage, rate plan, clear roof imagery, site survey measurements, electrical equipment information, shade conditions, and the homeowner's battery and backup goals all improve the design inputs.
More preferred brands
We’ll compare the roof, electrical system, goals, and current equipment options before making a recommendation.